217.304.4873
Custom Tiny Homes
Built Around Your Vision
Built Around Your Vision
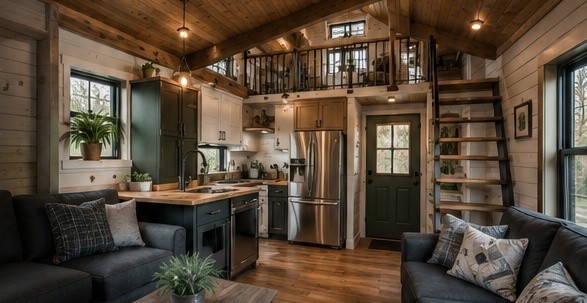
At Big E’s Creations, we know every customer has different needs. That’s why we offer a variety of appliance options, room setups, storage ideas, kitchen and bath layouts, and floor arrangement possibilities to help you build a tiny home that works for your lifestyle, property, and budget.
Refrigerators, stoves, microwaves, washer/dryer setups, tankless water heaters, and other space-saving options.
Galley kitchens, corner kitchens, open-concept layouts, cabinet storage, farmhouse sinks, and butcher block counters.
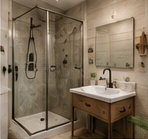
Full bath layouts, compact showers, custom vanity options, shelving, linen storage, and efficient use of space.
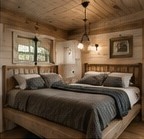
Sleeping lofts, private bedrooms, bunk arrangements, built-in beds, under-bed storage, stairs, or ladder access.
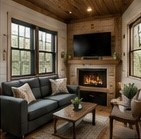
Open seating, entertainment walls, built-in benches, storage seating, fireplace space, and multi-use furniture.
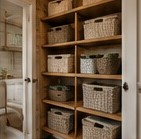
Pantries, closet storage, shelving, laundry areas, utility closets, mudroom storage, and custom built-ins.
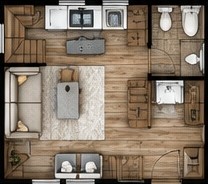
Open kitchen and living space with a loft sleeping area.
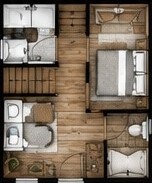
A private bedroom, bathroom, kitchen, and living area all on one level.
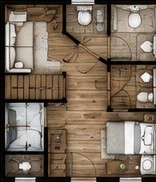
A practical arrangement for hunting cabins, lake lots, or weekend getaways.
Custom Tiny Homes Built Around Your Vision
217.304.4873
Contact us today to talk about your tiny house project.